
CNC Turning & Component Machining
Journal fits, shoulders and integrated transmission features.
Custom steering rack parts for electric forklifts and material-handling equipment. Send your OEM part reference, tooth data and mounting dimensions to confirm the required manufacturing scope.
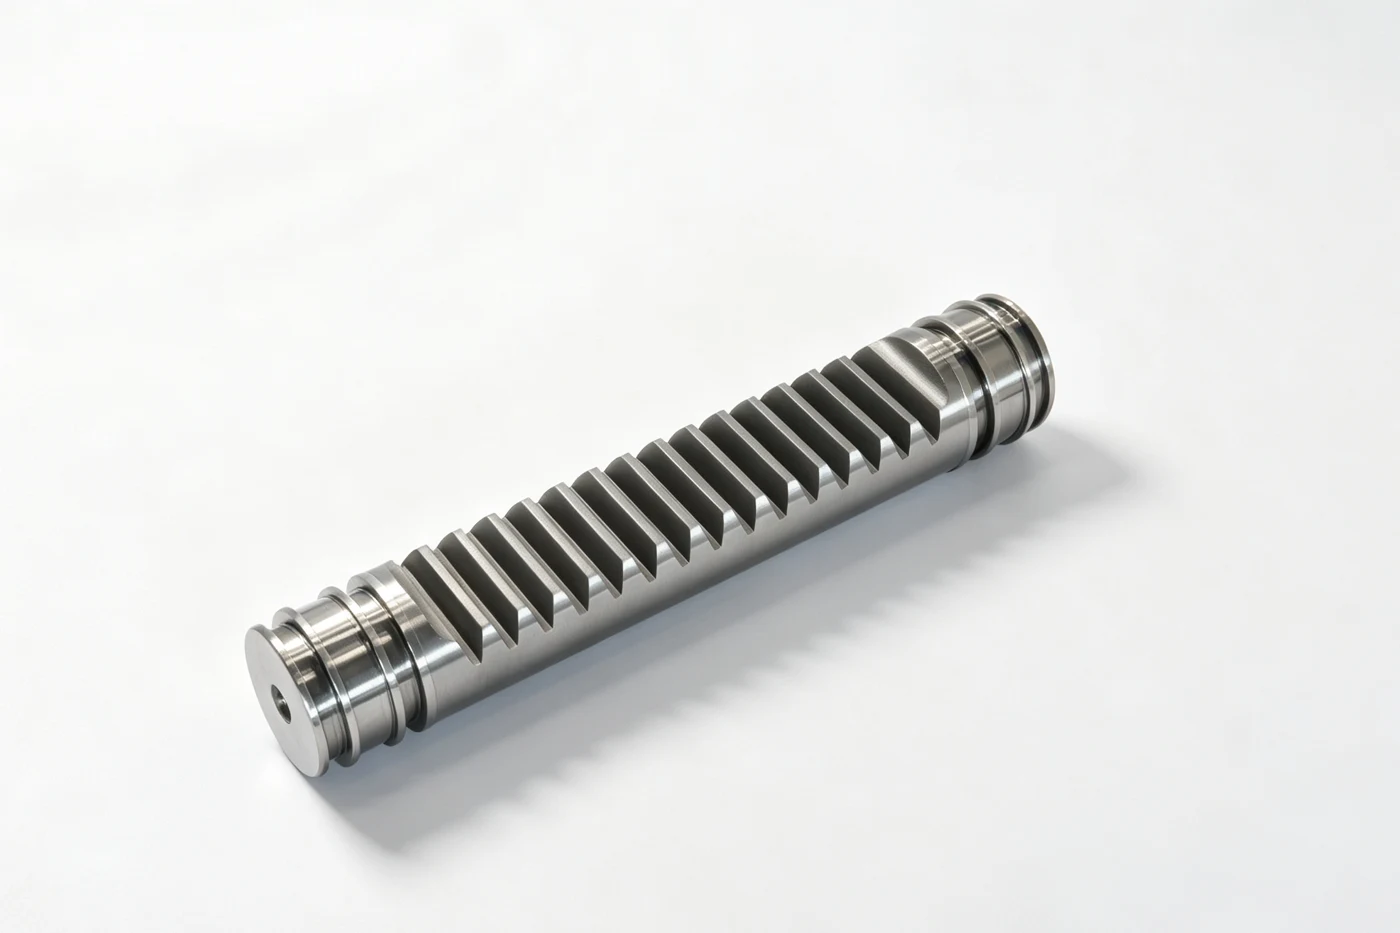
A rack and pinion converts rotary motion into linear movement. In a steering system, tooth geometry, rack travel and the mounting arrangement must fit the mechanism in which the part operates. Rack accuracy alone does not establish the performance of a complete steering assembly.
Our product examples include steering racks for 2–3 tonne three-point forklifts. Send the OEM part reference and drawing to check dimensions and machine compatibility.
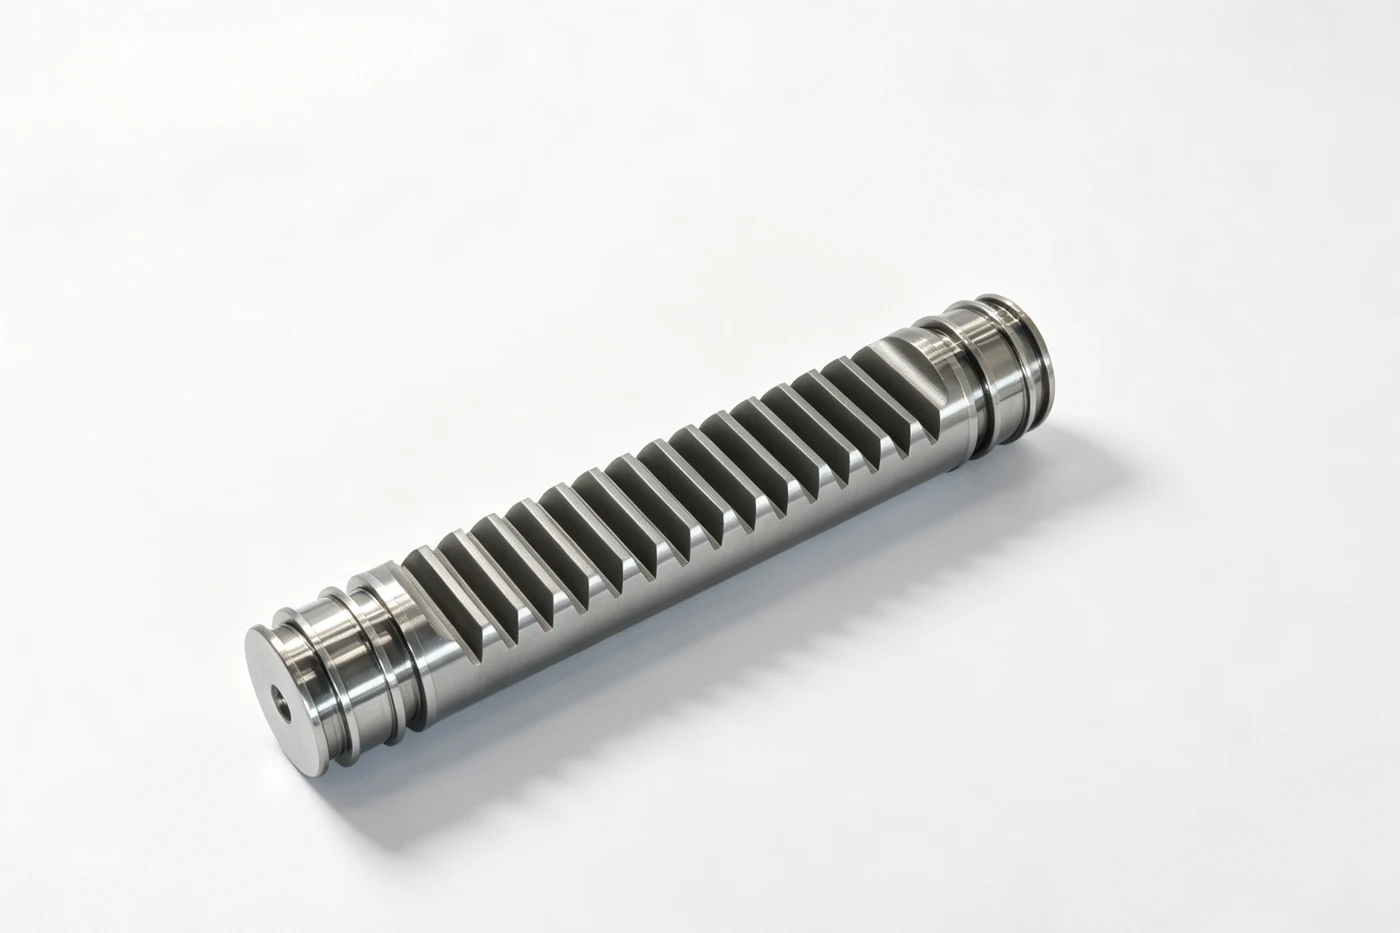
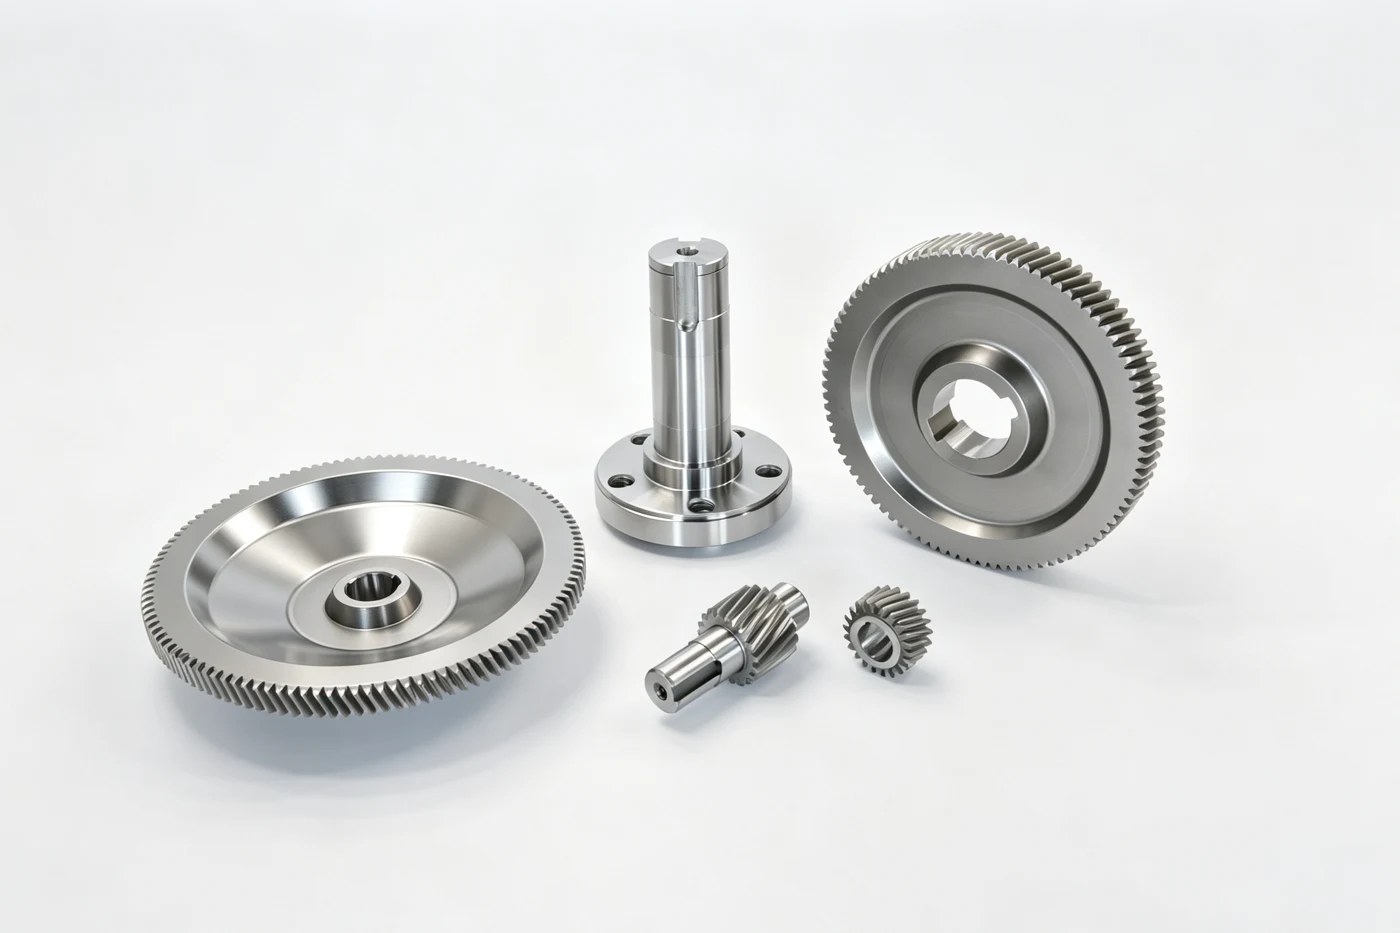
Include these details with your drawing so we can assess manufacturing, inspection and quotation requirements.
| Review item | What to define |
|---|---|
| Rack tooth data | Module or pitch, pressure angle, tooth length and pinion reference. |
| Envelope and travel | Overall length, active tooth length and mechanism stroke. |
| Mounting features | Journals, threads, end connections and locating datums. |
| Operating definition | Equipment model, steering position and the defined load conditions. |
| Safety and inspection | Approved acceptance criteria, material, treatment and traceability requirements. |
Share your dimensions, material, accuracy requirements and order quantity. We confirm the manufacturing options and delivery requirements for your specific part.
Machining and tooth production need to preserve the relationship between rack teeth and mounting features. Specify the final surface and hardness condition in the drawing. For an existing machine, photographs can help identify the part, but they do not replace dimensions or compatibility approval.
View inspection and quality documentationJournal fits, shoulders and integrated transmission features.
Profile, lead, pitch or other characteristics specified for the part.
Prototype quantities with a clear validation objective.
Specified tooth geometry and mating pinion reference.
Straightness and the relationship to locating surfaces.
Connection features and the prescribed assembly fit.
No. It is a product example. Confirm the OEM part number, machine application and drawing before specifying a replacement.
It is useful for identification. Dimensions, tooth data, mounting details and acceptance requirements are still needed for manufacturing approval.
Identify every required part and its drawing in the inquiry. A rack-only and a rack-and-pinion request have different supply scopes.
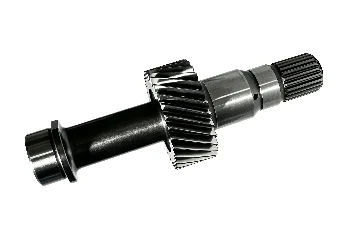
Combined shaft and spline features for power transmission assemblies.
View product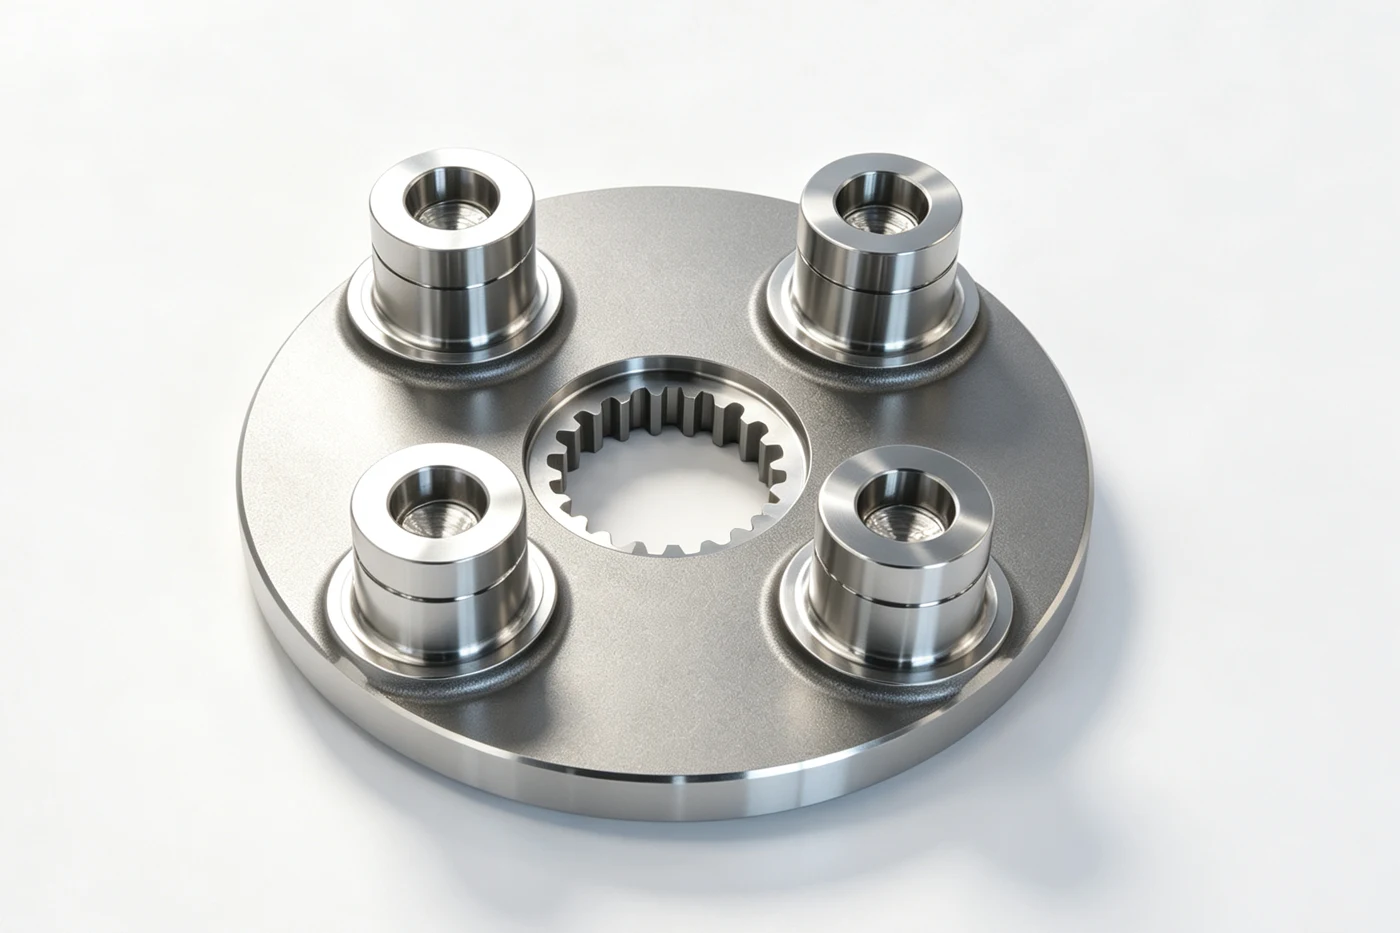
Gears, shafts, carriers and sleeves made to your gearbox or reducer drawings.
View product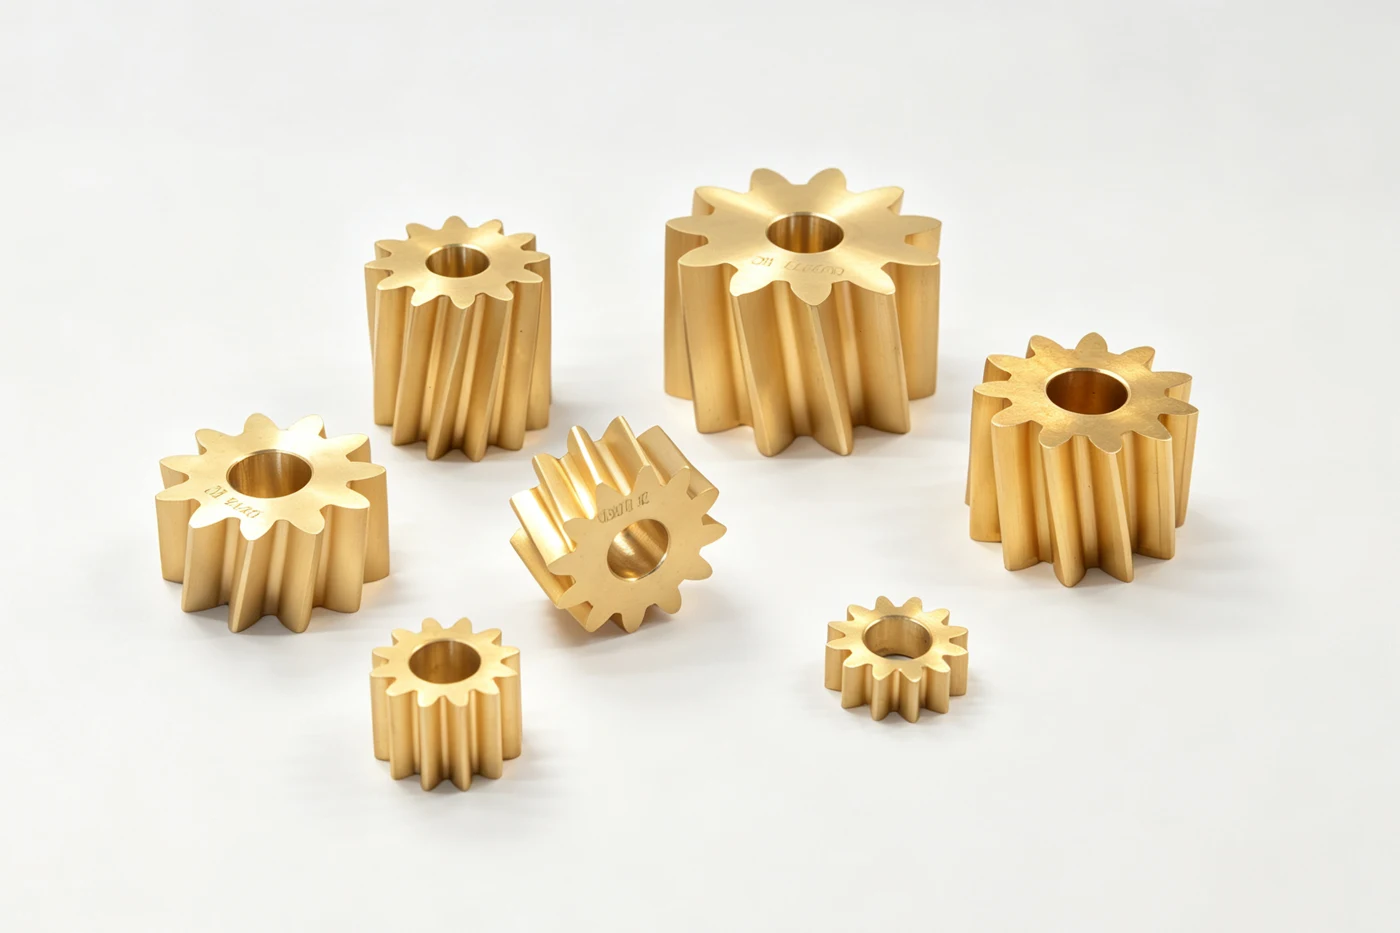
Non-standard gears, combined parts and transmission assemblies made to your requirements.
View productShare your drawing, quantity and application. We will review the manufacturing and inspection requirements, then contact you to clarify any details needed for a quotation.