

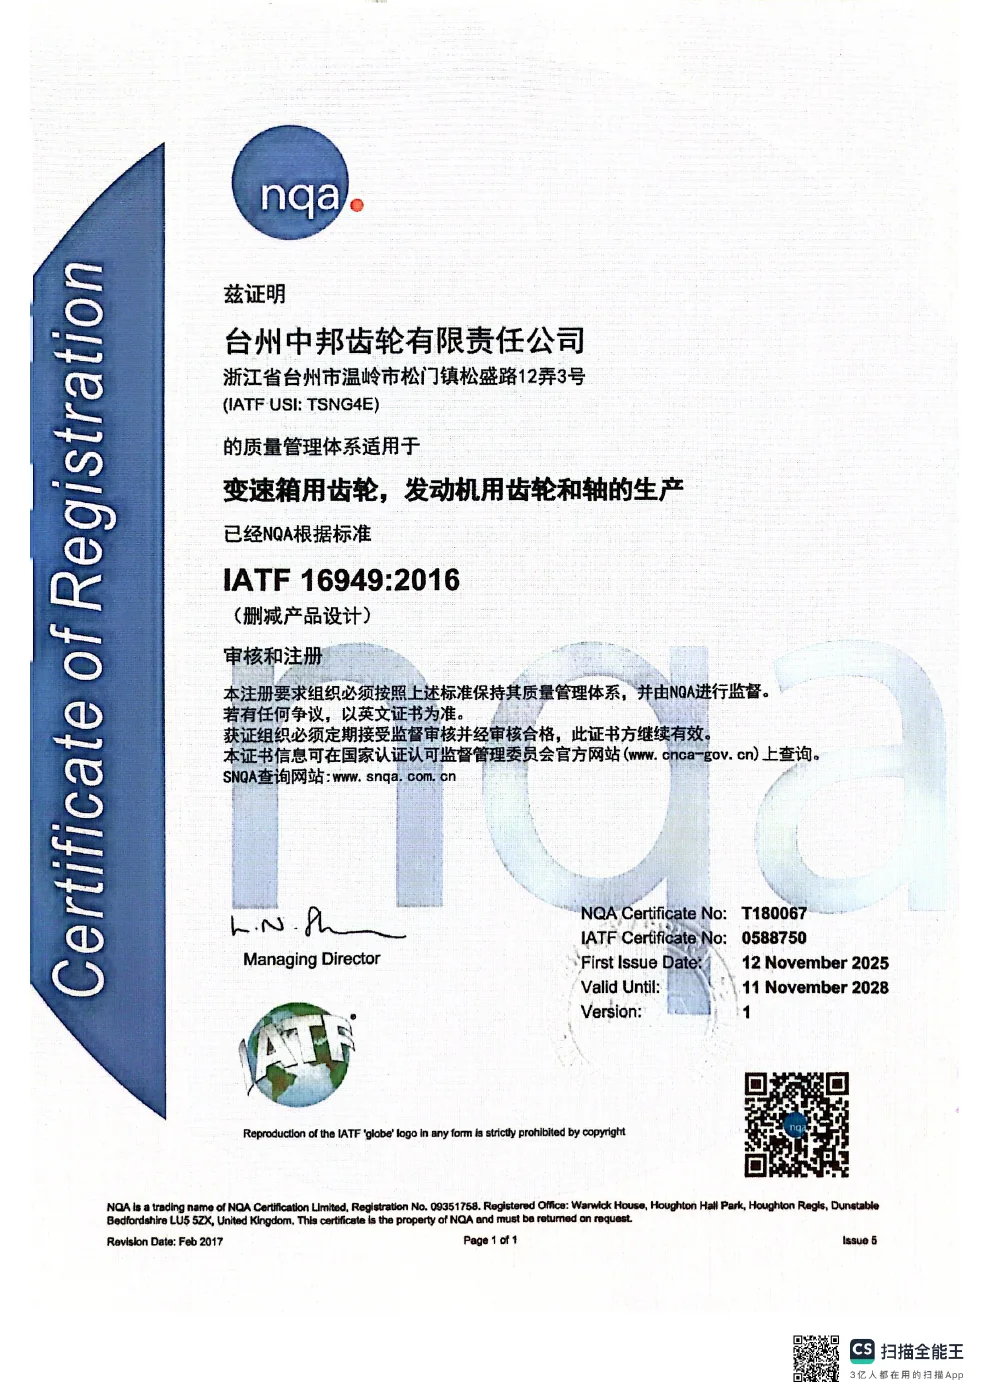
Klingelnberg P26
Gear measuring center for applicable tooth-geometry checks.
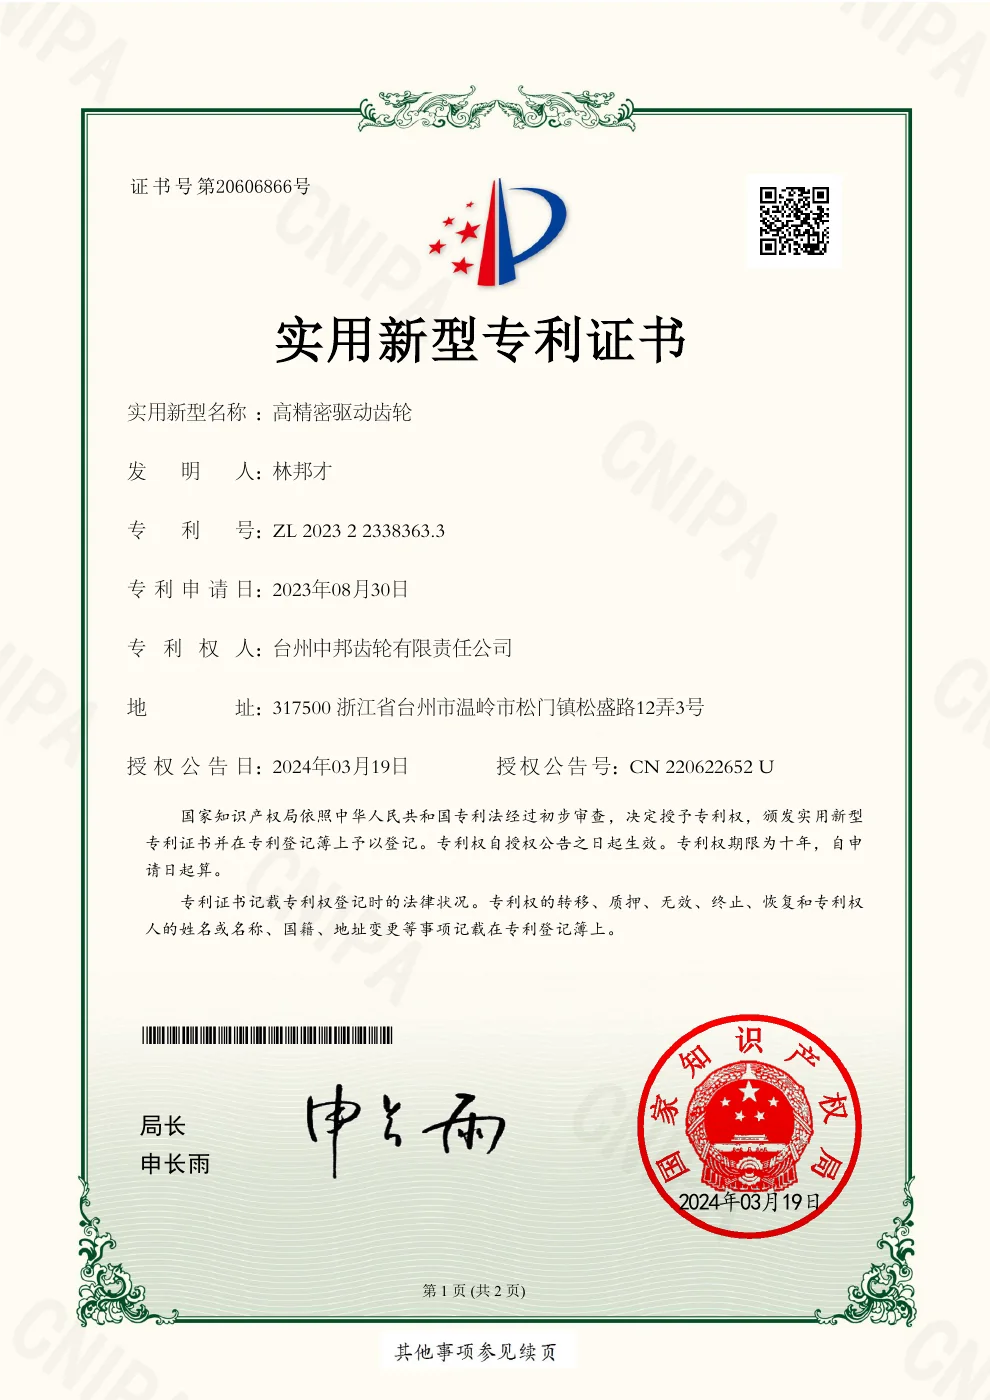
IATF 16949:2016-certified production of transmission gears, engine gears and shafts, supported by gear and dimensional inspection. Specify the measurements and reports your part requires.
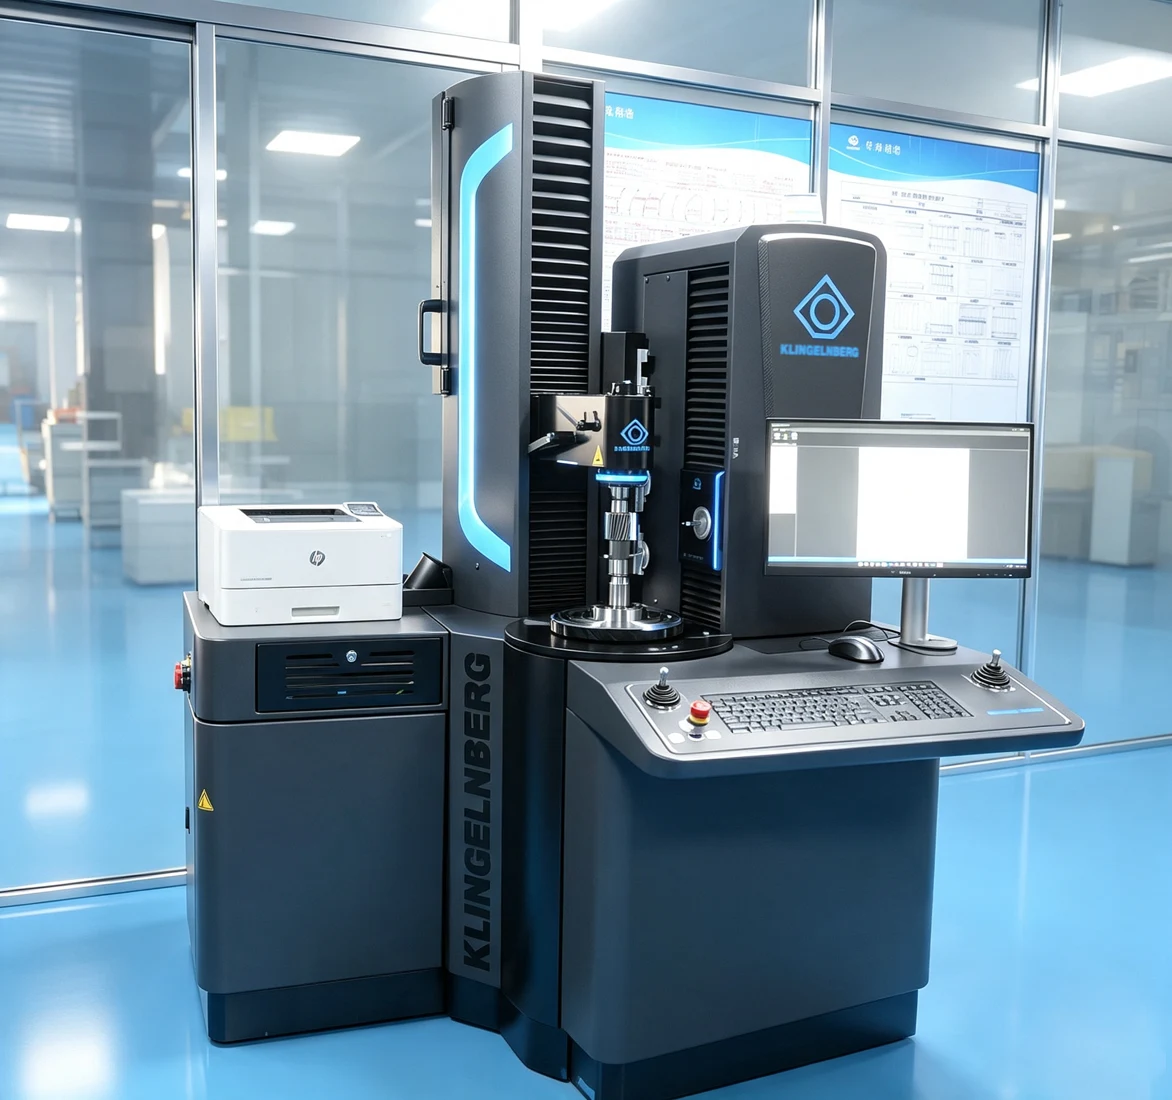
Production of gears for transmissions, gears for engines and shafts; product design is excluded.
The certificate was first issued on 12 November 2025 and states validity until 11 November 2028. NQA Certificate No. T180067; IATF Certificate No. 0588750.
Our quality-management certificate covers the stated production activities. Your drawing and agreed inspection plan set the acceptance requirements for each part.
View and download quality certificatesGear measuring center for applicable tooth-geometry checks.
Coordinate measuring machine for component geometry.
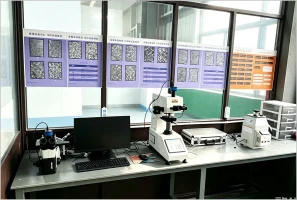
Gear testing equipment for the specified inspection requirements.
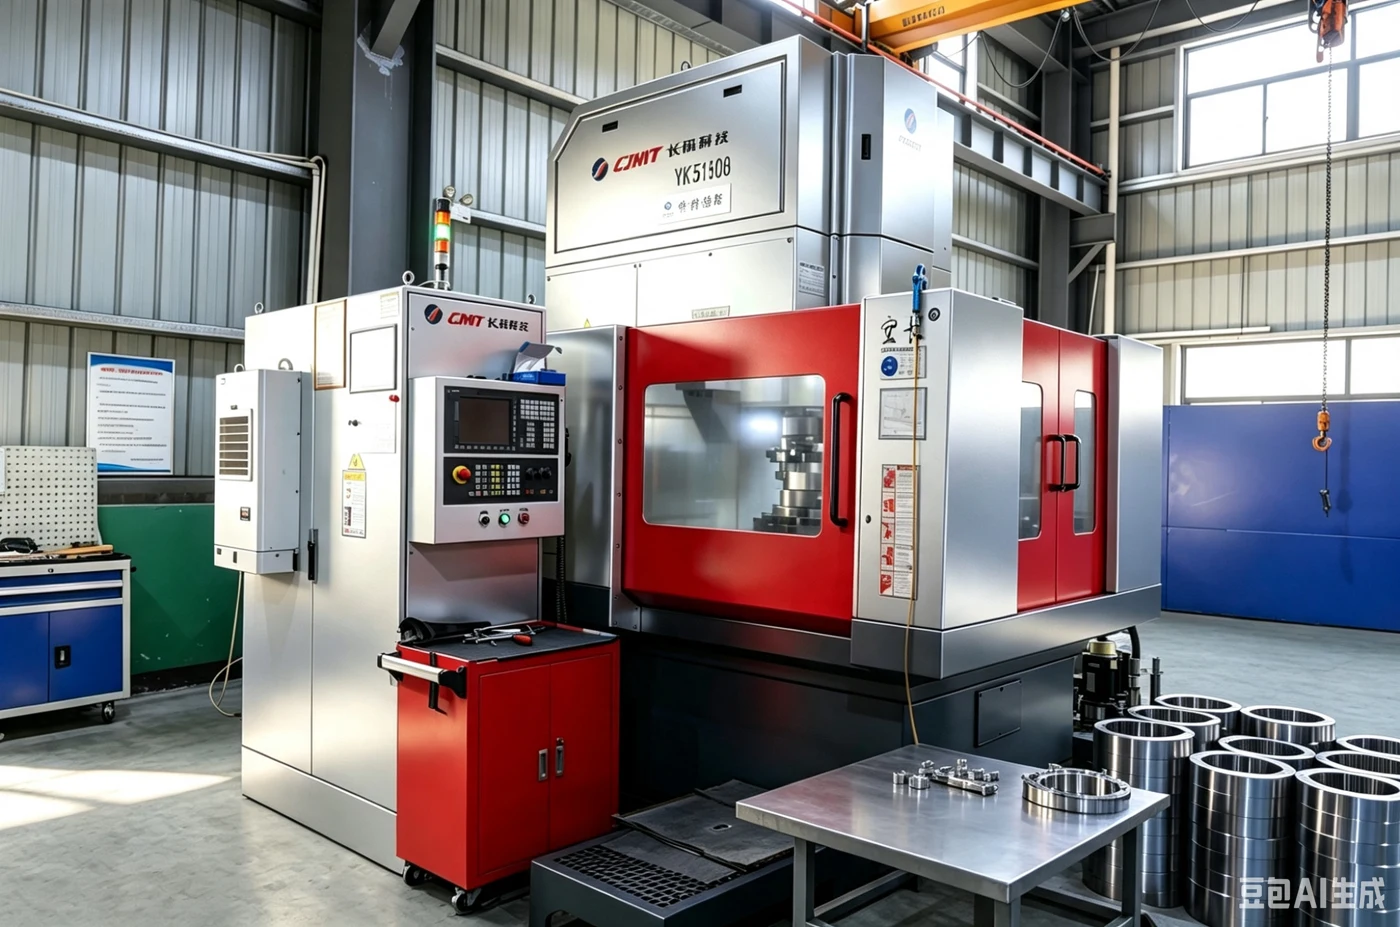
| Review item | What to define |
|---|---|
| Drawing and revision | The approved part drawing and the specified tooth accuracy standard. |
| Gear measurements | Tooth characteristics and report requirements defined for the component. |
| Dimensional checks | Journals, bores, locating faces and critical datum relationships. |
| Material and treatment | Required certificates, hardness records and treatment evidence. |
| Project approval | First-article, PPAP, sampling and traceability requirements to be quoted. |
Tell us which inspection reports, material records and approval documents you need so they can be included in the quotation.
Identify the drawing revision, standard and special characteristics.
Separate tooth checks, dimensional checks and material-condition records.
Define sampling, units, traceability and record requirements.
Compare the measured characteristics with the controlled acceptance limits.
Send your drawing, required quantity and application. We will review your part and contact you about the details needed for a quotation.